Private House,
Marylebone, London W1
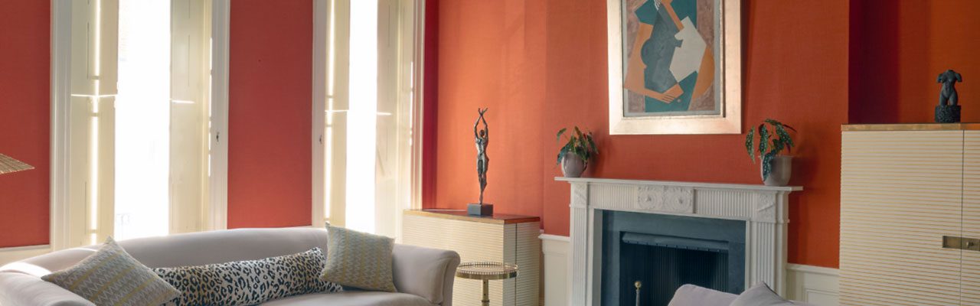
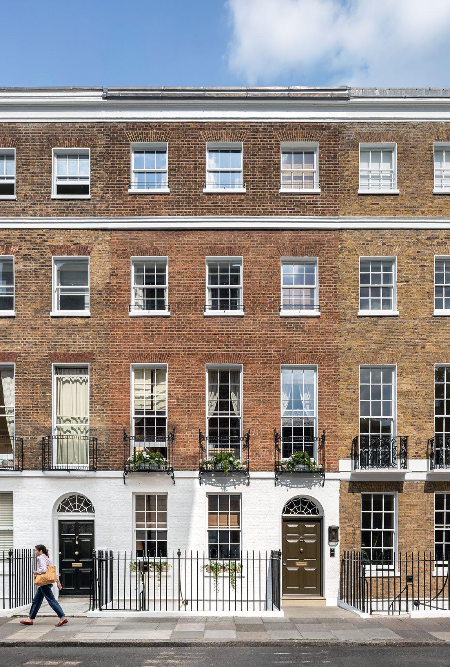
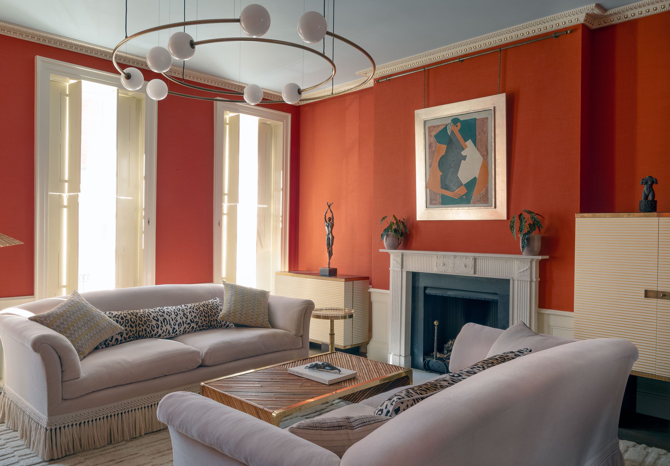
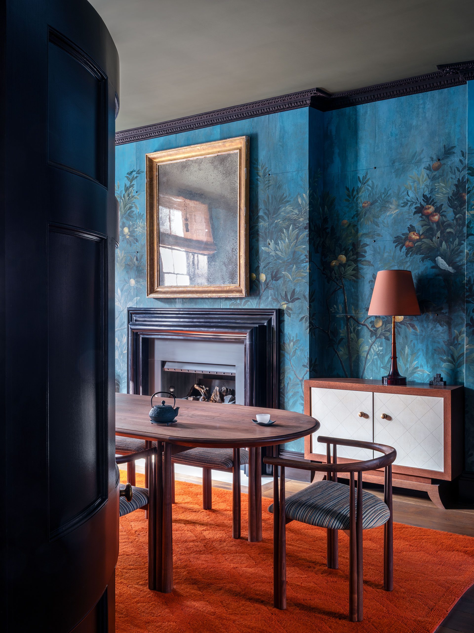
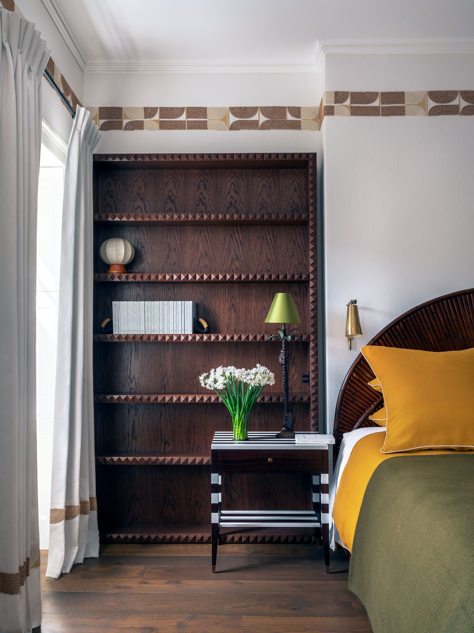
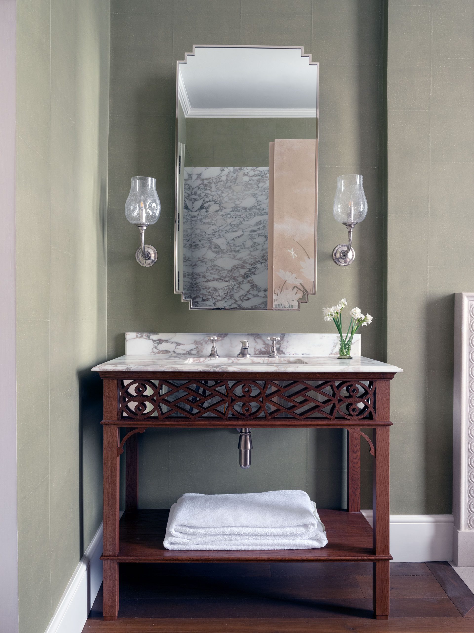
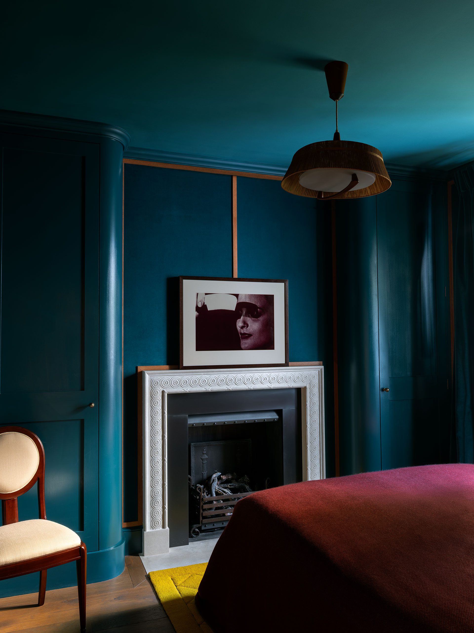
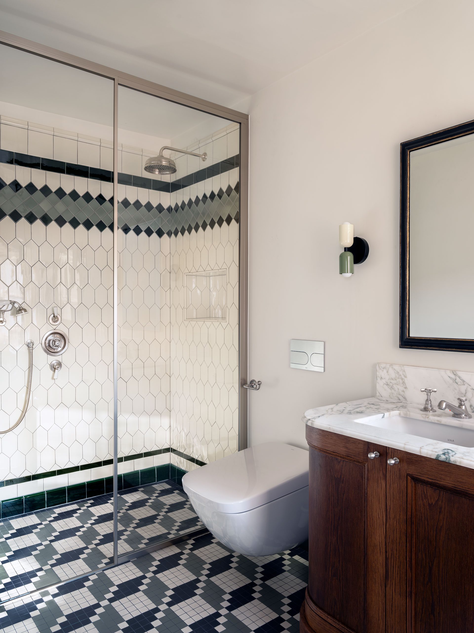
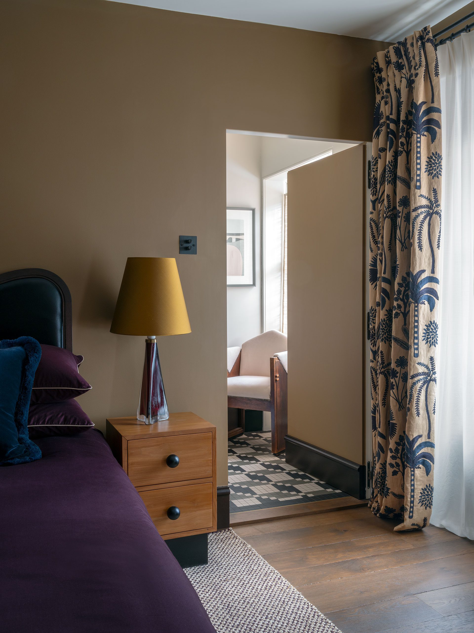
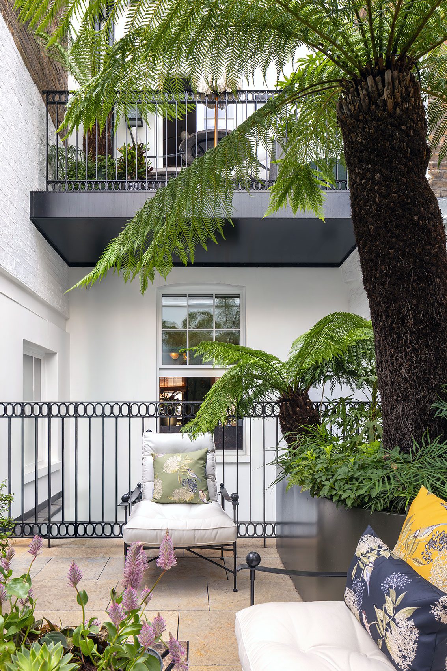
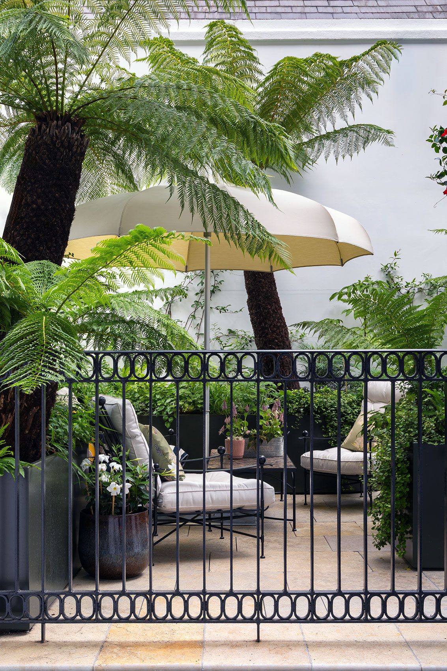
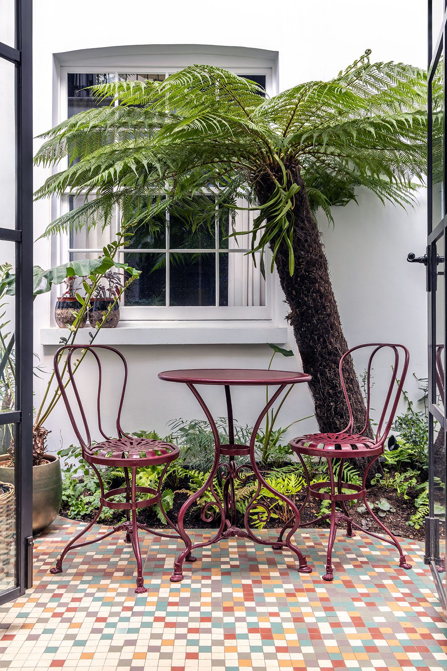
Comprehensive residential refurbishment of a stunning Grade II listed Georgian townhouse in Marylebone, arranged over five floors. The circa 5,200sqft scheme located within the Portman Estate Conservation Area involved modernisation of the entire property with new state of the art services, comfort cooling, new rear extensions, reinstatement of the front vaults to full depth, removal of later partitions around the main stair, and selective amendments to internal layouts to restore the property’s 18th Century plan form. The interior’s many beautiful heritage features were painstakingly restored to their former glory, with contemporary interior finishes by Fran Hickman, drawing on the proportions and decorative language of the original building, introducing vivid colour, hand-crafted finishes. The rear courtyard garden has been completely remodelled to provide a tranquil refuge from the busy high street nearby. GarnettArchitecture acted as Architect and Lead Consultant on the project from inception to completion.